|
MLS #50220844 |
$159,000 |
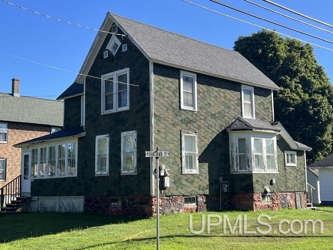
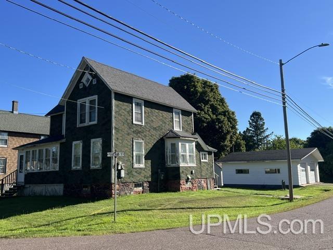
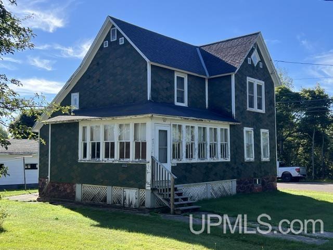
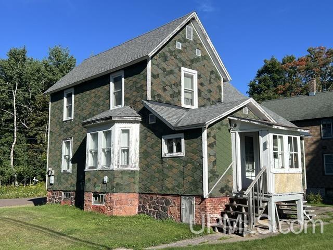
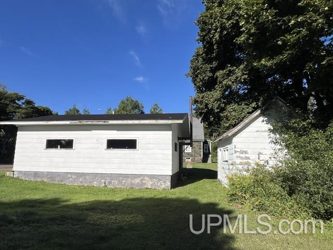
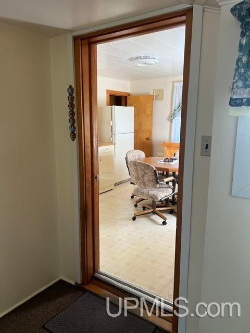
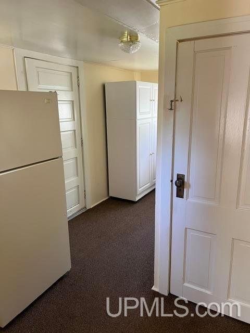
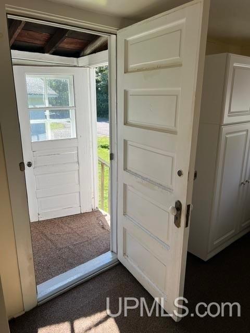
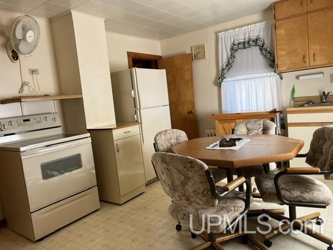
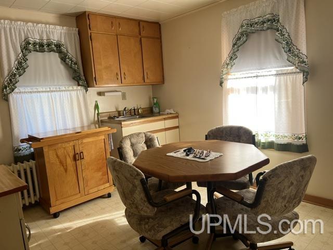
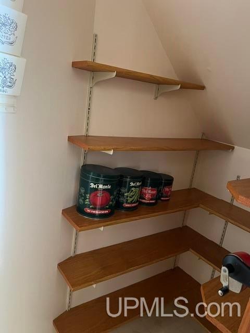
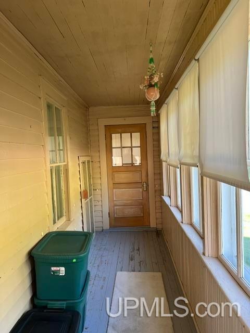
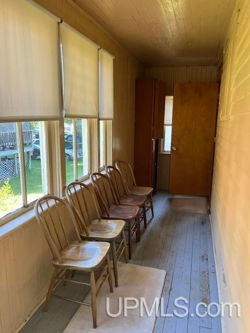
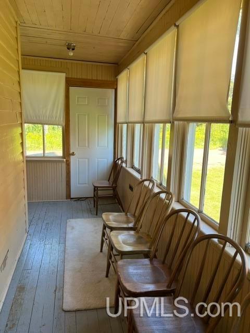
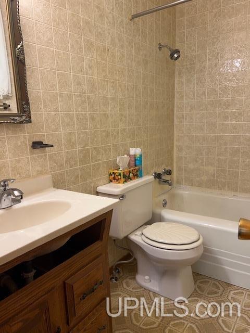
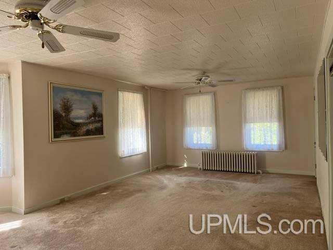
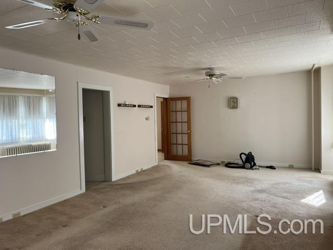
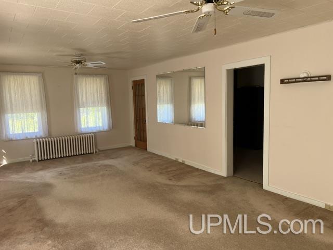
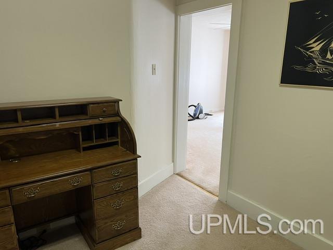
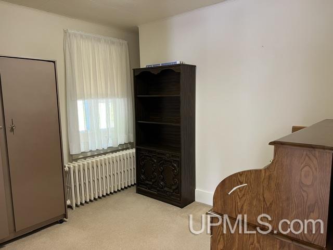
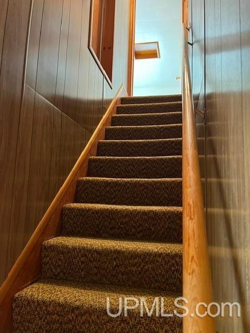
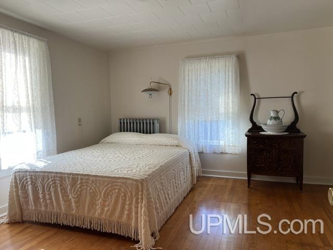
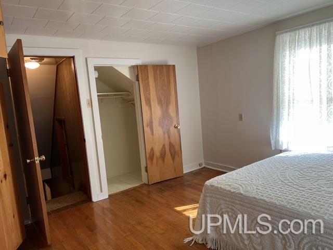
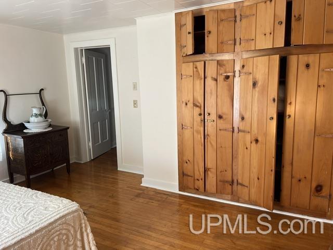
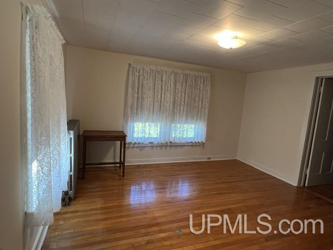
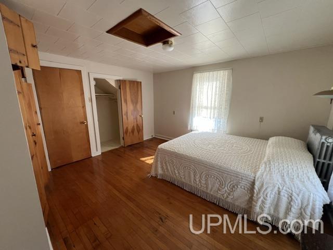
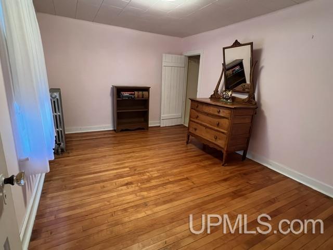
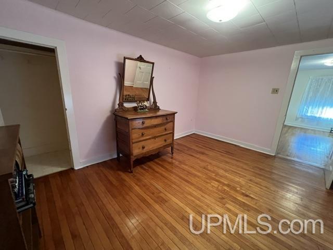
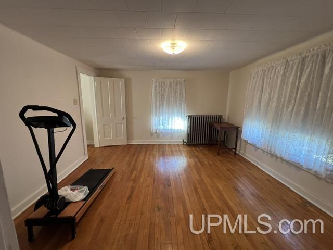
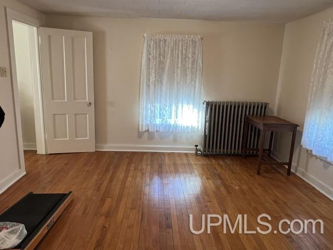
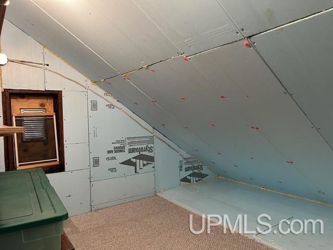
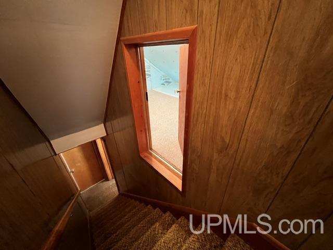
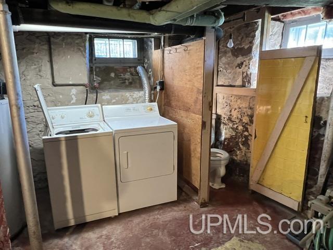
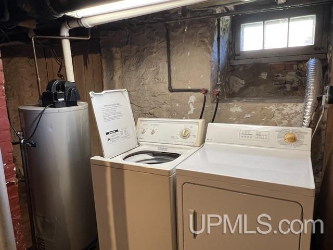
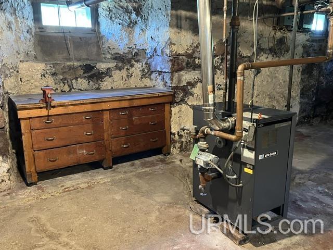
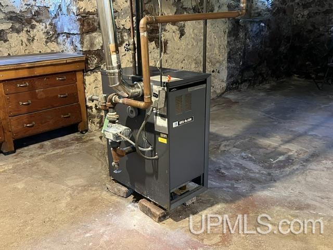
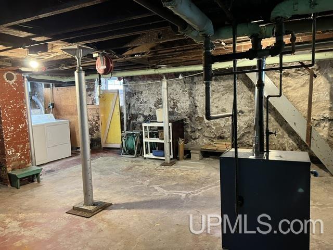
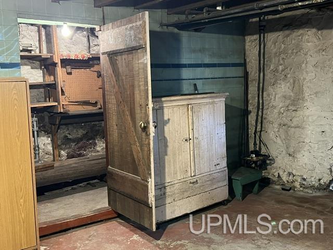
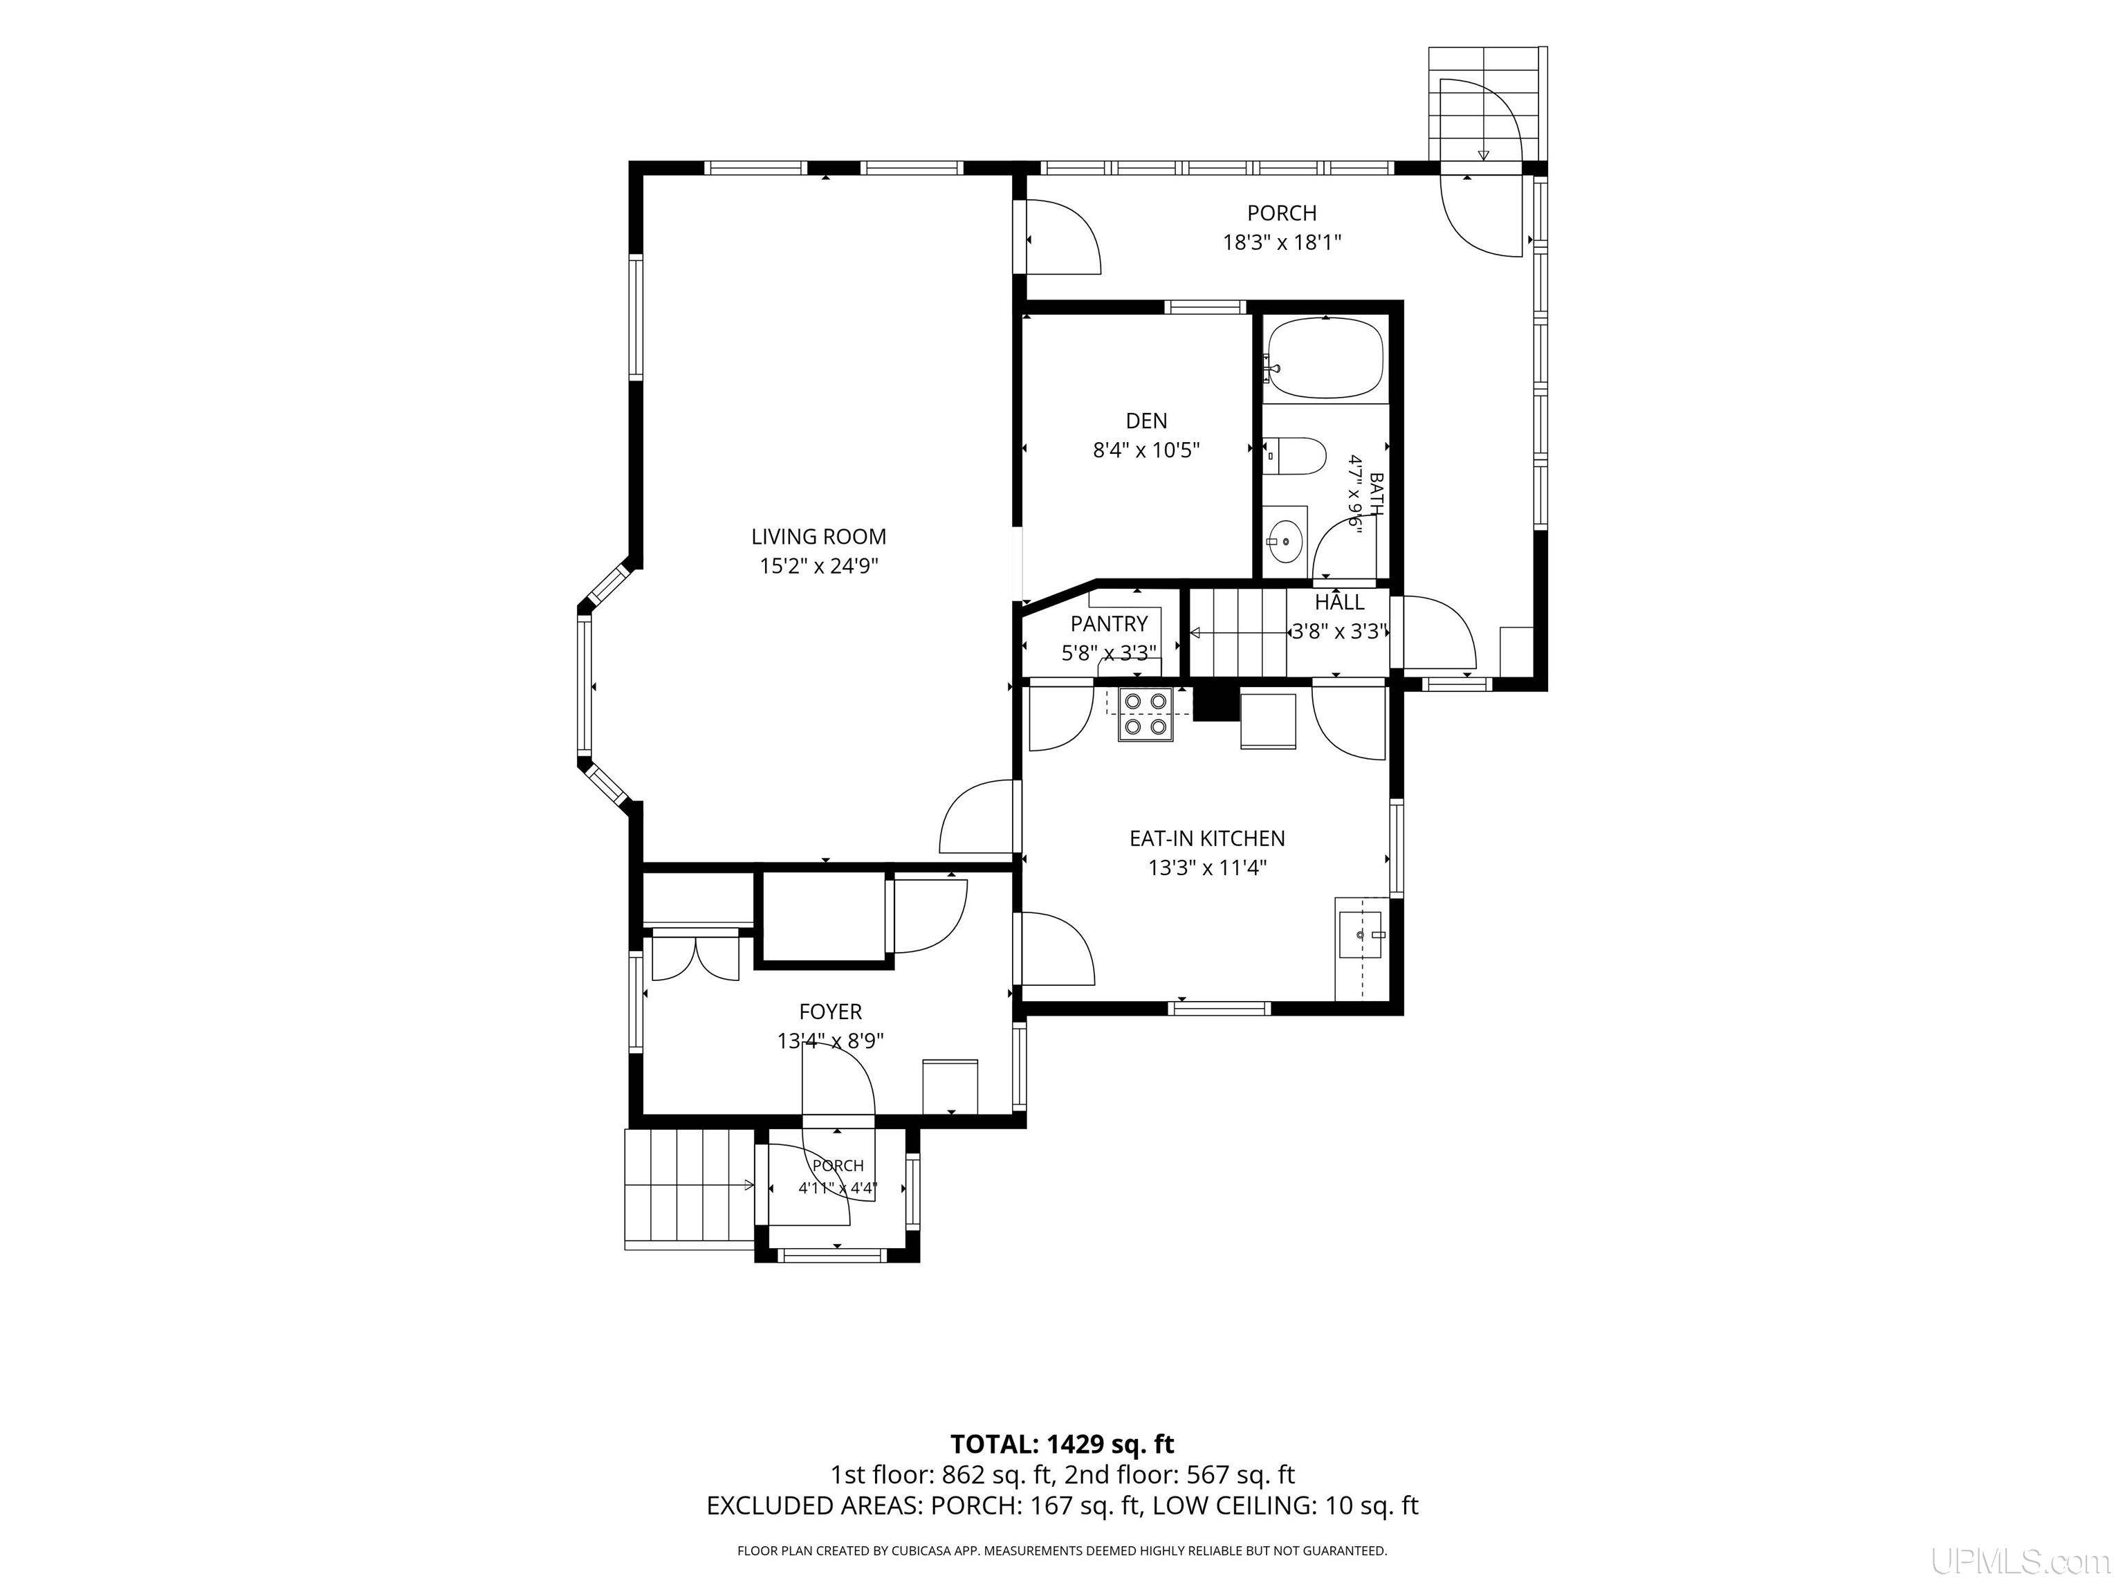
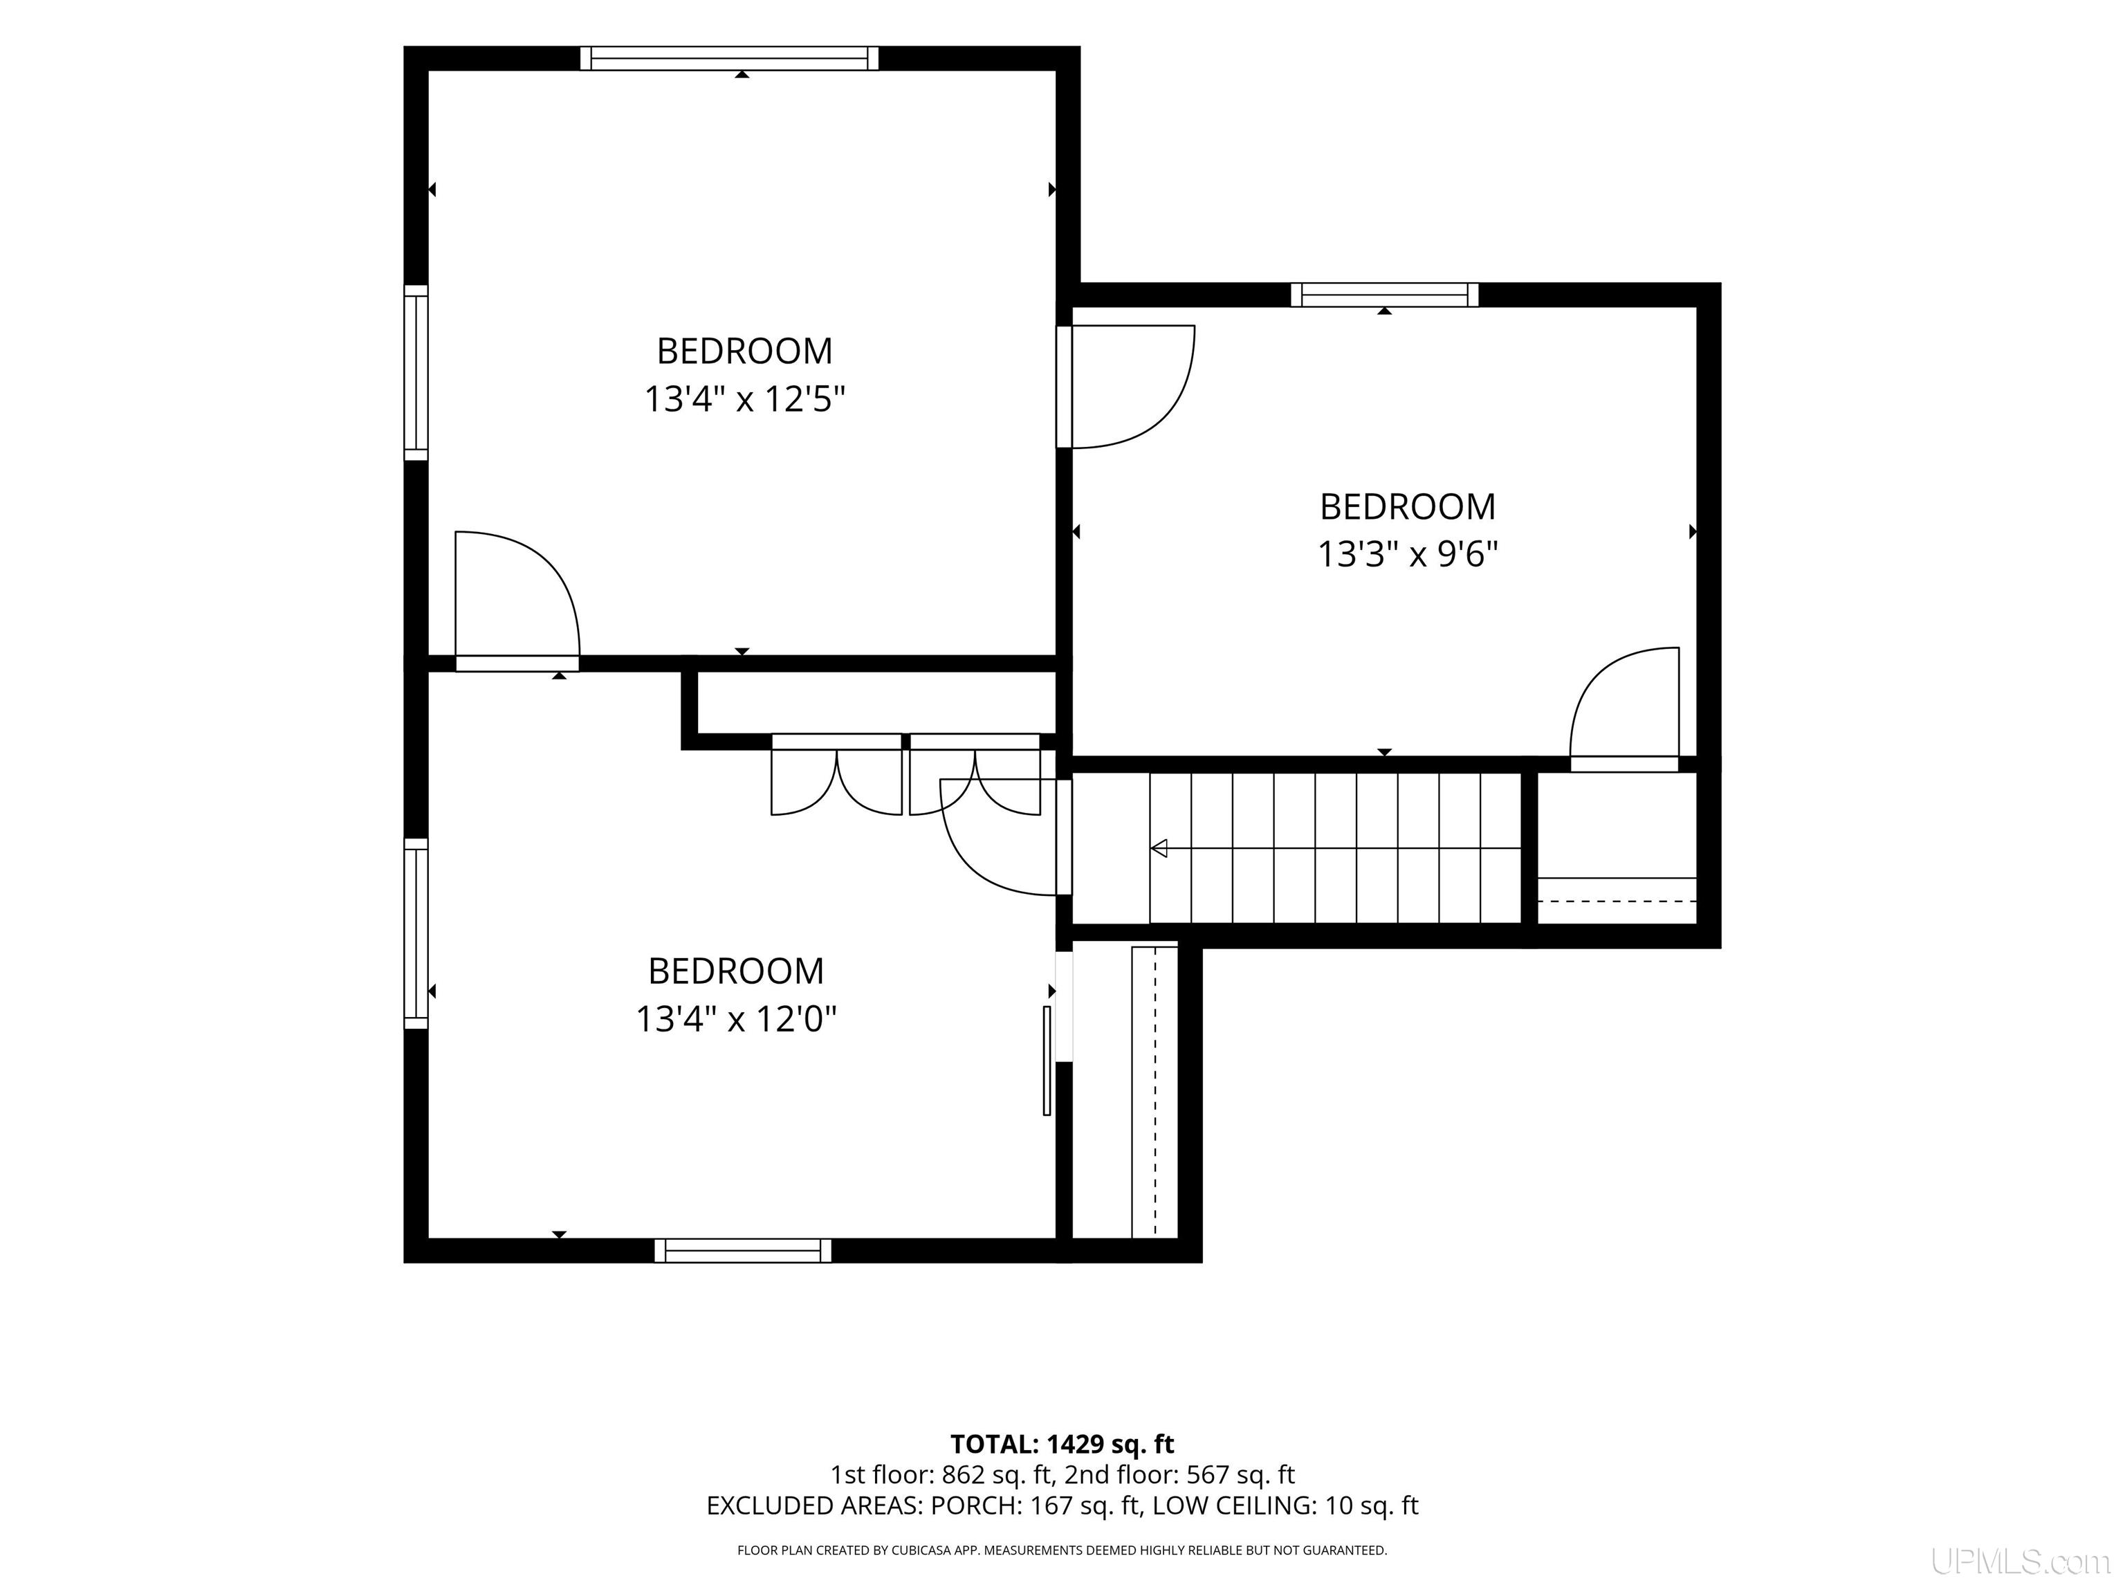
This is a happy house...you know it because you sense the family care as soon as you walk in. From the pantry in the porch and extra beverage refrigerator to serve family and friends when they visited, to the bright and well cared for rooms that follow this home is ready for it's next chapter. Cute eat-in kitchen. Large living room that lets the light poor in even during our coldest months. A small main floor room ideal for an office or overflow bedroom for guests.Upstairs it's three bedrooms with original hardwood floors in a beautiful golden hue thanks to years of loving maintenance. Attic is an overhead entry but you don't really need it thanks to a roomy space at the top of the stairs that's just perfect for storage or a kits fort! The basement is a typical area doing the work of laundry room and emergency half bath. Furnce is older but efficient and well maintained. And you'll enjoy the wrap around porch...a playroom, a coffee nook, a nature watch area (vacant lot across the street), a reader's hideout...it's the real bonus. Top to bottom this home is move in ready!
DETAILS
|
TOTAL BEDROOMS 3.00 |
TOTAL BATHROOMS 2.00 |
EST. SQ. FEET (FINISHED) 1429.00 |
|
ACRES (Approx.) 0.23 |
LOT DIMENSIONS 60x163 |
YEAR BUILT (APPROX.) 1900 |
UTILITIES, HEATING & COOLING
|
HEAT Natural Gas: Hot Water |
SEWER Public Sanitary |
AIR CONDITIONING None |
|
FEATURES Cable/Internet Avail.,Hardwood Floors,Window Treatment(s) |
||
ROOM SIZES
|
BEDROOM 1 12x13 |
BEDROOM 2 12x13 |
BEDROOM 3 9x13 |
BEDROOM 4 x |
|
BATHROOM 1 4x9 |
BATHROOM 2 x |
BATHROOM 3 x |
BATHROOM 4 x |
|
LIVING ROOM 15x24 |
FAMILY ROOM x |
DINING ROOM x |
DINING AREA x |
|
KITCHEN 11x13 |
BUILDING & CONSTRUCTION
|
FOUNDATION Basement |
CONSTRUCTION Wood,Composition |
BASEMENT Yes |
|
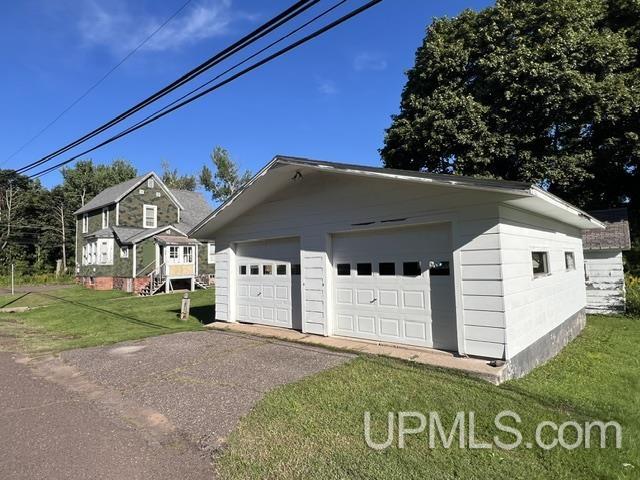
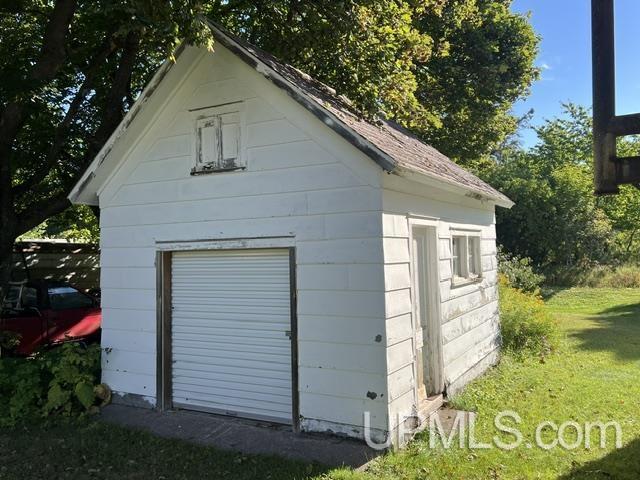
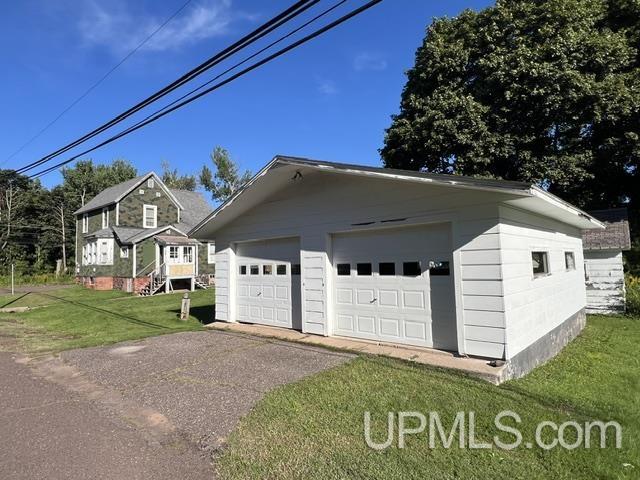
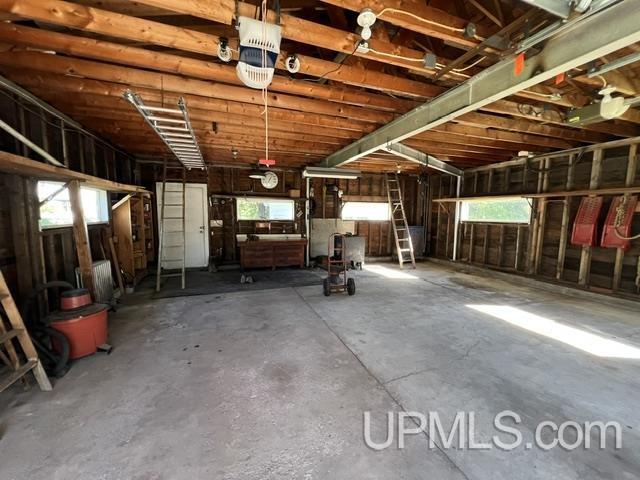
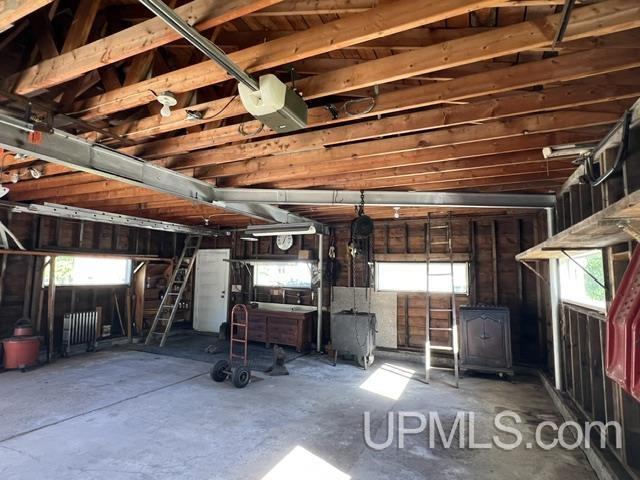
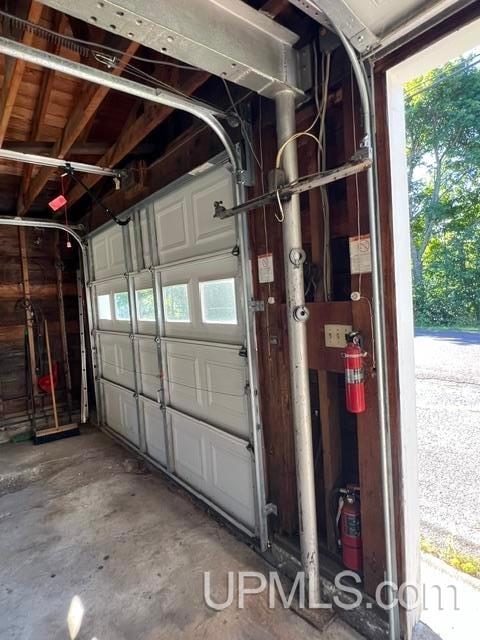
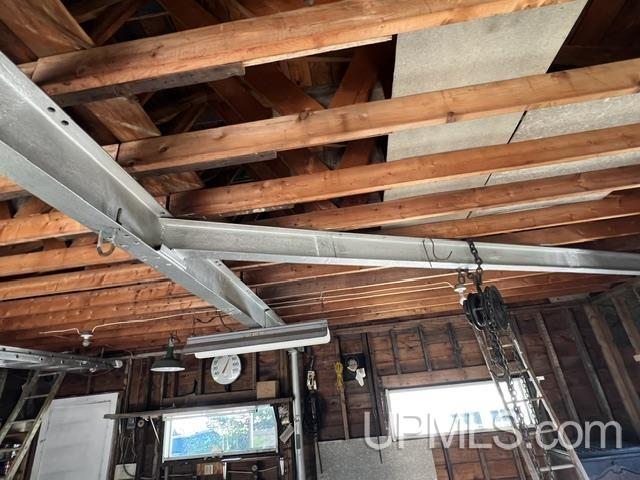
GARAGE Detached Garage |
EXTERIOR Porch,Storms/Screens,Street Lights,Fence Neighbor Owned |
FIREPLACE |
|
FEATURES |
||
Listing Office:
Superior Properties -real Estate Sales And Rentals
Listing Agent:
Jokela, Babette
Request More Information