|
|
208 Fifth Street |

|
MLS #50213229 |
$319,000 |
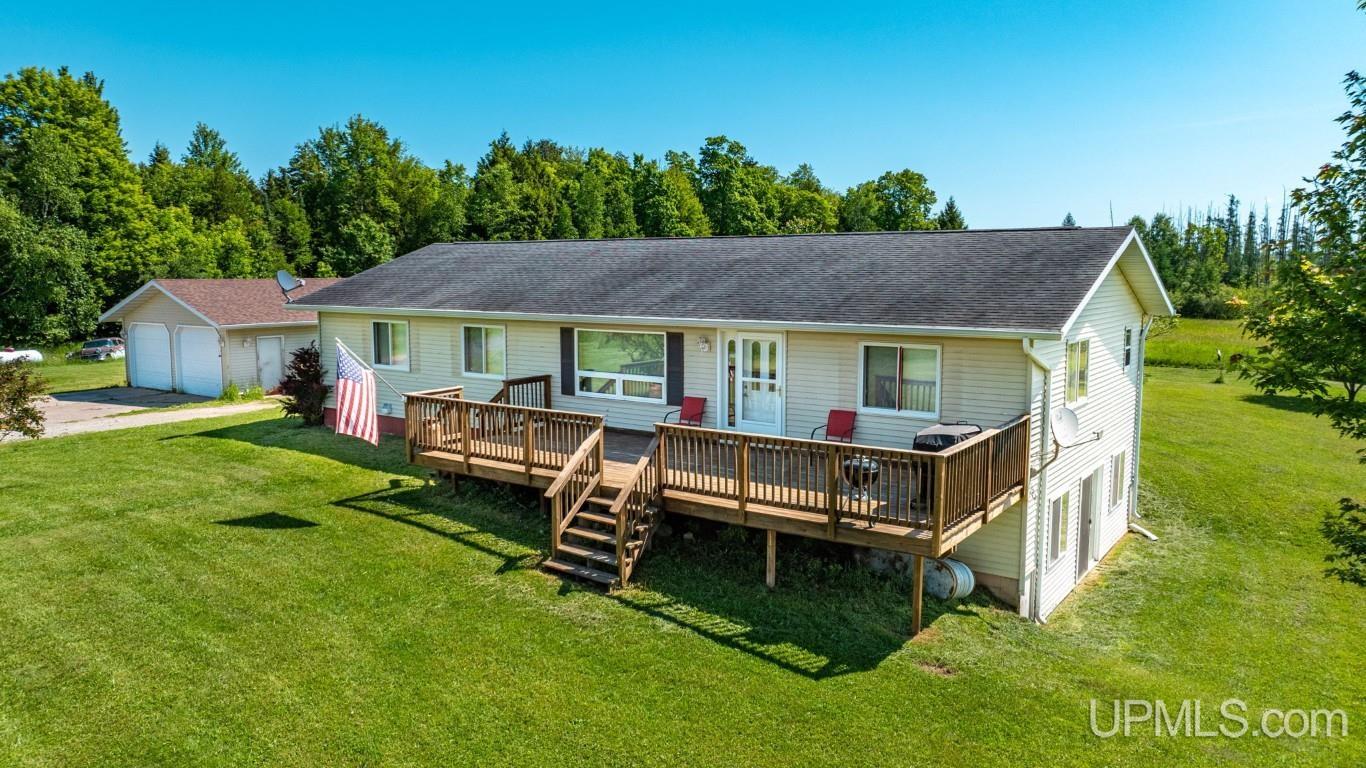
Welcome to country living at its finest! Nestled on approximately 42 acres in desirable Baraga Township in Michigan's Upper Peninsula, this 3 bedroom, 2 bath ranch home offers the perfect blend of privacy, space, and functionality. Inside, you'll love the spacious open concept layout featuring a large kitchen, dining area, and living room—ideal for everyday living and entertaining. The dining room includes a cozy pellet stove and a French door leading to the back deck, while the living room offers a large picture window for abundant natural light and access to the expansive front deck! The generous side entry mudroom provides excellent storage and room for main floor laundry hookups if desired (laundry is currently located in the basement). The primary suite features a walk in closet and private full bath, while two additional bedrooms and a guest bath are situated on the opposite end of the home for added privacy. The full walk out basement is ready for your finishing touches with poured concrete walls, high ceilings, two egress windows, and a sliding glass door. Whether you're dreaming of a family room, recreation area, additional bedrooms, or a home office, the possibilities are endless. Additional home features include a whole-house HEPA filtration system and water softener. Outside, the property is equally impressive. The insulated 2-car detached garage offers a 100,000 BTU infrared propane heater, 100-amp electrical service, built in work benches with pegboard. A 24' x 30' pole barn, built in 2011, includes two lean-to additions measuring 20' x 10' and 10' x 16', providing excellent storage for equipment, recreational vehicles, or livestock supplies. Several additional powered sheds are located in the front field. The sprawling yard features mature apple, plum, cherry, and pear trees along with blackberry bushes, making this an excellent property for gardening, a hobby farm, raising chickens, or simply enjoying the peaceful country setting. The backyard swing set is included with the sale. Note- A natural gas pipeline is currently being installed along the front of the property. The Café refrigerator in the kitchen will be replaced with the stainless steel refrigerator currently located in the basement prior to closing. Buyers must be pre-qualified prior to scheduling a showing. A minimum 24-hour notice is required for all showings. Seller requests a minimum 72-hour response time on all offers.
DETAILS
|
TOTAL BEDROOMS 3.00 |
TOTAL BATHROOMS 2.00 |
EST. SQ. FEET (FINISHED) 1624.00 |
|
ACRES (Approx.) 41.41 |
LOT DIMENSIONS 400x2640x876x1320x477x |
YEAR BUILT (APPROX.) 2003 |
UTILITIES, HEATING & COOLING
|
ELECTRIC |
SEWER Septic |
CABLE Walk-In Closet |
|
PROPANE TANKS |
AIR CONDTIONING None |
HEAT LP/Propane Gas: Baseboard,Hot Water,Radiant,Zoned Heating,Air Cleaner |
|
SUPPLEMENTAL HEAT |
ROOM SIZES
|
BEDROOM 1 17x13 |
BEDROOM 2 11x10 |
BEDROOM 3 15x9 |
BEDROOM 4 x |
|
BATHROOM 1 x |
BATHROOM 2 x |
BATHROOM 3 x |
BATHROOM 4 x |
|
LIVING ROOM 18x16 |
FAMILY ROOM x |
DINING ROOM x |
DINING AREA 14x10 |
|
KITCHEN 14x13 |
BUILDING & CONSTRUCTION
|
FOUNDATION Basement |
CONSTRUCTION Vinyl Siding |
BASEMENT Yes |
|
GARAGE Detached Garage,Electric in Garage,Heated Garage,Workshop |
EXTERIOR Deck,Pond,Garden Area |
OUTBUILDINGS Pole Barn,Shed,Garage(s),Second Garage |
|
FIREPLACE DinRoom Fireplace,Free Standing Fireplace,Other (FireplaceFeatures) |
FIRST FLOOR BATH Entry,First Floor Bedroom,First Flr Primary Bedroom,Living Room,First Flr Full Bathroom |
FIRST FLOOR BEDROOM |
Listing Office:
Up North Realty
Listing Agent:
Fish, Annie